



3 Beds
2 Baths
2,358 SqFt
3 Beds
2 Baths
2,358 SqFt
Key Details
Property Type Single Family Home
Sub Type Single Family Residence
Listing Status Active
Purchase Type For Sale
Square Footage 2,358 sqft
Price per Sqft $761
Subdivision University Heights
MLS Listing ID 6801877
Style 1st Floor Entry,Single level Floor Plan
Bedrooms 3
Full Baths 2
HOA Y/N No
Year Built 1928
Annual Tax Amount $17,826
Tax Year 2025
Lot Size 7,152 Sqft
Acres 0.1642
Property Sub-Type Single Family Residence
Source actris
Property Description
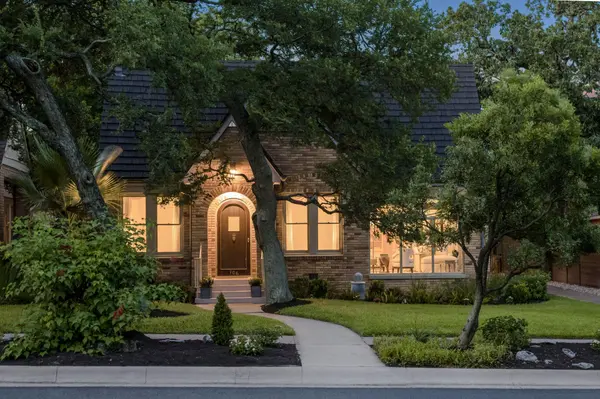
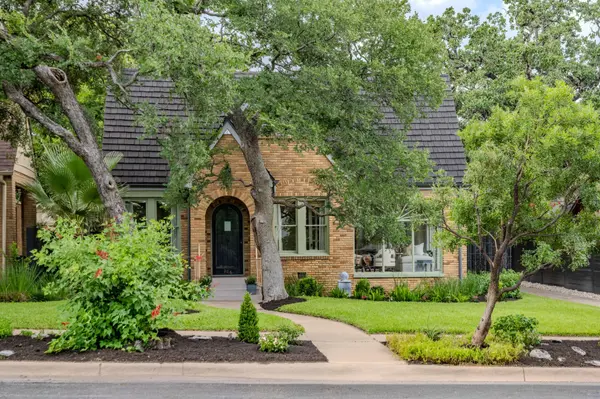
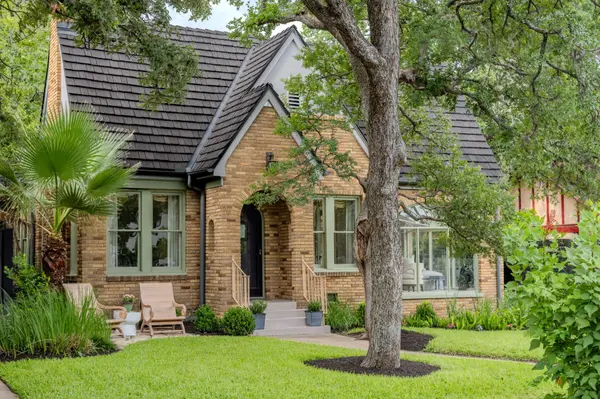
Recent improvements honor the home's architectural integrity while seamlessly incorporating contemporary comforts, including a beautifully renovated kitchen, updated bathrooms, a recent HVAC system, and a recently installed tile roof.
Original hardwood floors, abundant natural light, graceful proportions, and timeless architectural details reflect a level of craftsmanship rarely found today. Nine-foot ceilings and original moldings further celebrate the home's historic character, while the secondary bathroom serves as a beautiful nod to its original design, complementing the tasteful updates found throughout the residence.
The living and dining spaces flow effortlessly for both everyday living and entertaining, while three well-appointed bedrooms and two full bathrooms offer flexibility for a variety of lifestyles.
Adding to the home's distinctive character and functionality are two substantial ancillary spaces: a basement and a spacious walk-up attic which provide exceptional flexibility for storage and household needs while further underscoring the thoughtful scale of the residence.
Outside, the detached one-and-a-half-car garage complements the home's timeless architecture, while mature landscaping enhances its storybook presence.
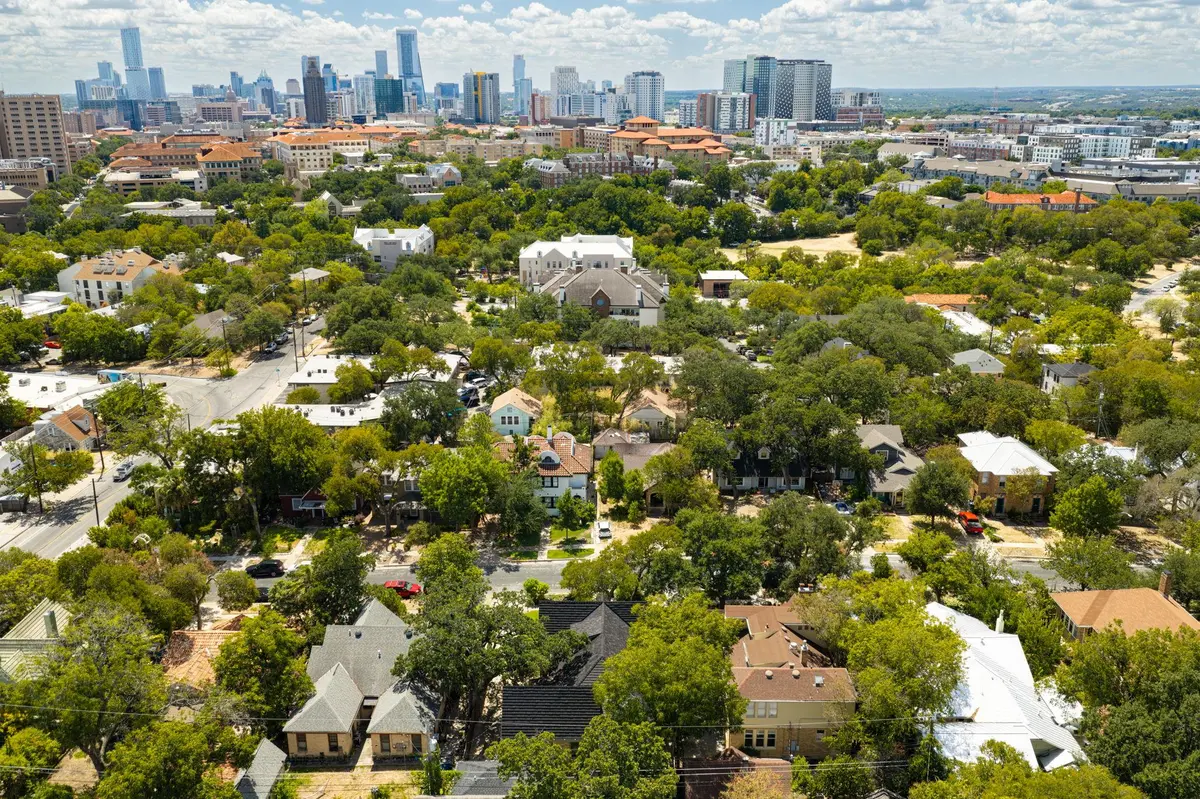
Situated in the heart of Central Austin, residents enjoy a highly walkable lifestyle just moments from beloved neighborhood destinations including Texas French Bread, Hemphill Park, El Patio, Hopfields, Commodore Perry Estate, and The University of Texas at Austin, with downtown Austin just minutes away.
Buyer to verify tax information.
Location
State TX
County Travis
Rooms
Main Level Bedrooms 3
Interior
Interior Features Bookcases, Ceiling Fan(s), Ceiling-High, Chandelier, Tile Counters, Crown Molding, Multiple Dining Areas, Multiple Living Areas, No Interior Steps, Primary Bedroom on Main, Two Primary Closets
Heating Central
Cooling Central Air
Flooring Tile, Wood
Fireplaces Number 1
Fireplaces Type Living Room
Fireplace No
Appliance Built-In Gas Range, Built-In Oven(s), RNGHD, Washer/Dryer
Exterior
Exterior Feature Private Yard
Garage Spaces 1.0
Fence Back Yard
Pool None
Community Features Sidewalks
Utilities Available Electricity Connected, Natural Gas Connected, Sewer Connected, Water Connected
Waterfront Description None
View Garden, Neighborhood
Roof Type Synthetic
Porch Patio
Total Parking Spaces 3
Private Pool No
Building
Lot Description Back Yard, Curbs, Front Yard, Landscaped, Level, Near Public Transit, Sprinkler - Automatic, Sprinklers In Rear, Sprinklers In Front, Sprinklers On Side, Trees-Large (Over 40 Ft)
Faces Southwest
Foundation Pillar/Post/Pier
Sewer Public Sewer
Water Public
Level or Stories One
Structure Type See Remarks,Brick
New Construction No
Schools
Elementary Schools Lee
Middle Schools Kealing
High Schools Mccallum
School District Austin Isd
Others
Special Listing Condition Standard
Virtual Tour https://106laurellane.com/
Nearby Locations
"My job is to find and attract mastery-based agents to the office, protect the culture, and make sure everyone is happy! "