

4 Beds
2.5 Baths
2,941 SqFt
4 Beds
2.5 Baths
2,941 SqFt
Key Details
Property Type Single Family Home
Sub Type Single Family Residence
Listing Status Active
Purchase Type For Sale
Square Footage 2,941 sqft
Price per Sqft $164
Subdivision Star Ranch Ph 3 Sec 7
MLS Listing ID 9544641
Bedrooms 4
Full Baths 2
Half Baths 1
HOA Fees $65/mo
HOA Y/N Yes
Year Built 2018
Annual Tax Amount $10,670
Tax Year 2026
Property Sub-Type Single Family Residence
Source actris
Property Description
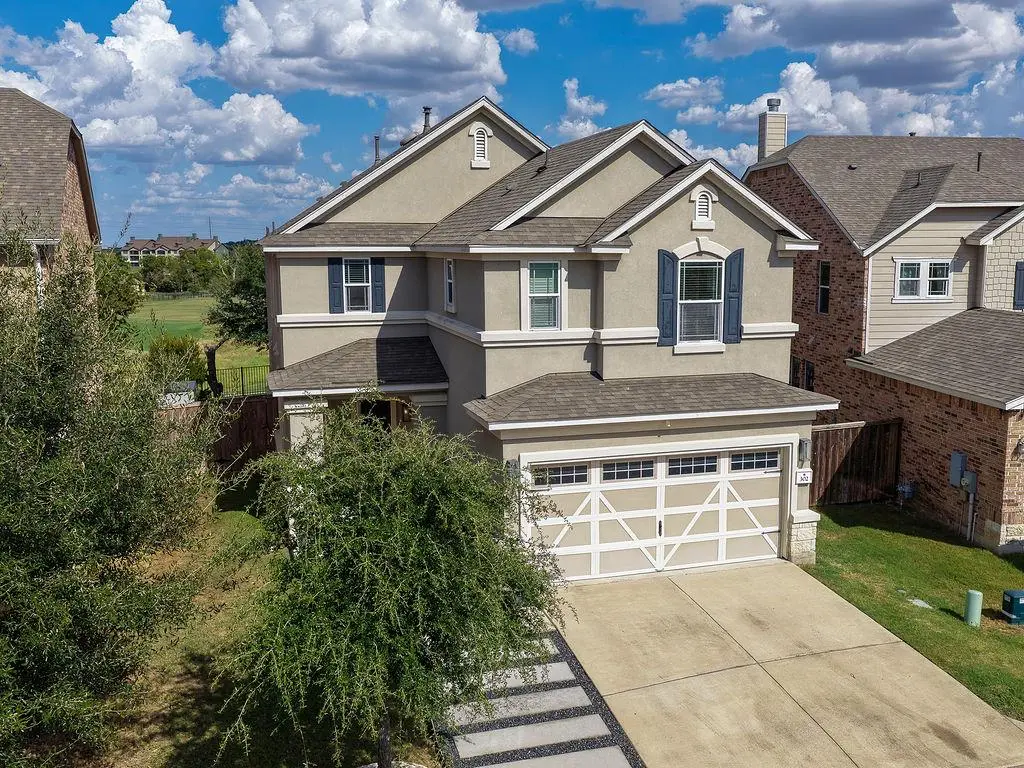
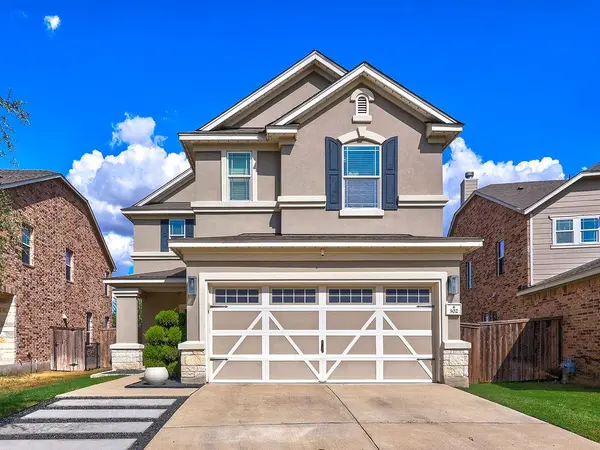
The true crown jewel of this property is its premium lot, backing directly to the pristine Star Ranch Golf Club. Enjoy peaceful mornings and evening sunsets on your extended concrete back patio, which offers an incredible front-row seat to the green of hole 11 and the tee box for hole 12, making it a golfer's and entertainer's dream setup for weekend grilling.
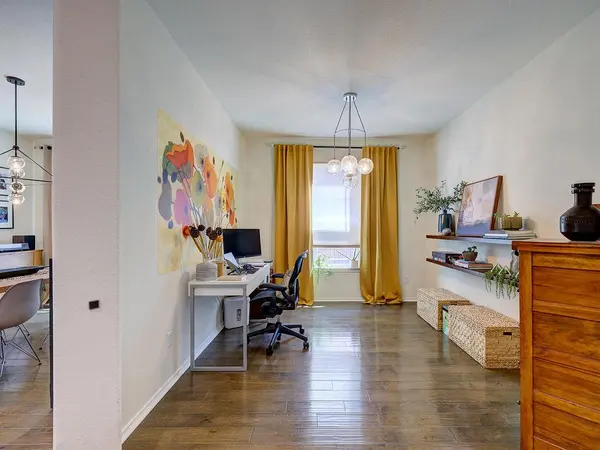
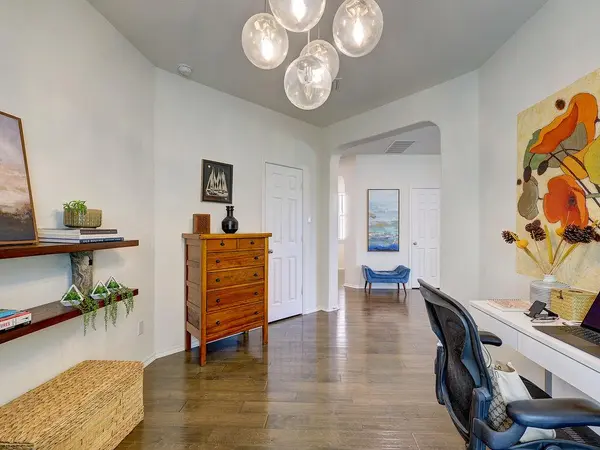
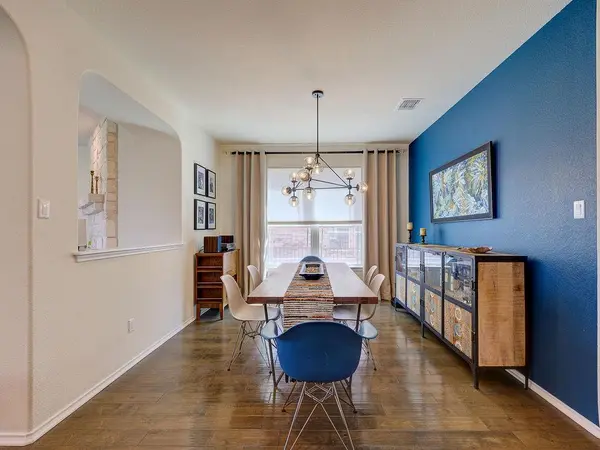
Step inside to a bright, open-concept layout highlighted by stunning hardwood floors flowing throughout the main level. The heart of the home is a chef-inspired kitchen featuring a massive 8-foot custom island, perfect for meal prep, casual dining, and hosting. Designed with both luxury and versatility in mind, the spacious floor plan offers 4 dedicated bedrooms plus a private home office, providing the ideal layout for remote work. As an added bonus, the home comes equipped with permanent Astoria Holiday Lighting, allowing you to instantly brighten your exterior for any holiday or special occasion at the touch of a button.
Residents enjoy the rare combination of a private home and the low-maintenance perks of the association, including access to a sparkling pool, pavilion, parks, and walking trails. With immediate access to the SH-130 Toll and Gattis School Road, this home offers an effortless commute while keeping you minutes from prime local shopping and dining.
Location
State TX
County Williamson
Interior
Interior Features Ceiling Fan(s), Ceiling-High, Kitchen Island, Open Floorplan, Walk-In Closet(s)
Heating Central
Cooling Central Air
Flooring Carpet, Tile, Wood
Fireplace No
Appliance Dishwasher, Disposal, Dryer, Gas Cooktop, Microwave, Gas Oven, Refrigerator, Washer, Water Heater
Exterior
Exterior Feature None
Garage Spaces 2.0
Fence Wrought Iron
Pool None
Community Features Clubhouse, Cluster Mailbox, Golf, Park, Pool
Utilities Available Electricity Connected, Natural Gas Connected, Sewer Connected, Water Connected
Waterfront Description None
View Golf Course
Roof Type Composition
Porch Covered, Porch
Total Parking Spaces 4
Private Pool No
Building
Lot Description Landscaped, Backs To Golf Course, Trees-Medium (20 Ft - 40 Ft)
Faces West
Foundation Slab
Sewer Public Sewer
Water Public
Level or Stories Two
Structure Type Stucco
New Construction No
Schools
Elementary Schools Benjamin Doc Kerley Elementary
Middle Schools Gus Almquist
High Schools Hutto
School District Hutto Isd
Others
HOA Fee Include Common Area Maintenance
Special Listing Condition Standard
Nearby Locations
"My job is to find and attract mastery-based agents to the office, protect the culture, and make sure everyone is happy! "