


3 Beds
3.5 Baths
1,881 SqFt
3 Beds
3.5 Baths
1,881 SqFt
Key Details
Property Type Single Family Home
Sub Type Single Family Residence
Listing Status Active
Purchase Type For Sale
Square Footage 1,881 sqft
Price per Sqft $528
Subdivision Gullett Gardens 02
MLS Listing ID 9078633
Style 1st Floor Entry
Bedrooms 3
Full Baths 3
Half Baths 1
HOA Y/N No
Year Built 2026
Annual Tax Amount $7,180
Tax Year 2026
Lot Size 0.265 Acres
Acres 0.265
Property Sub-Type Single Family Residence
Source actris
Property Description
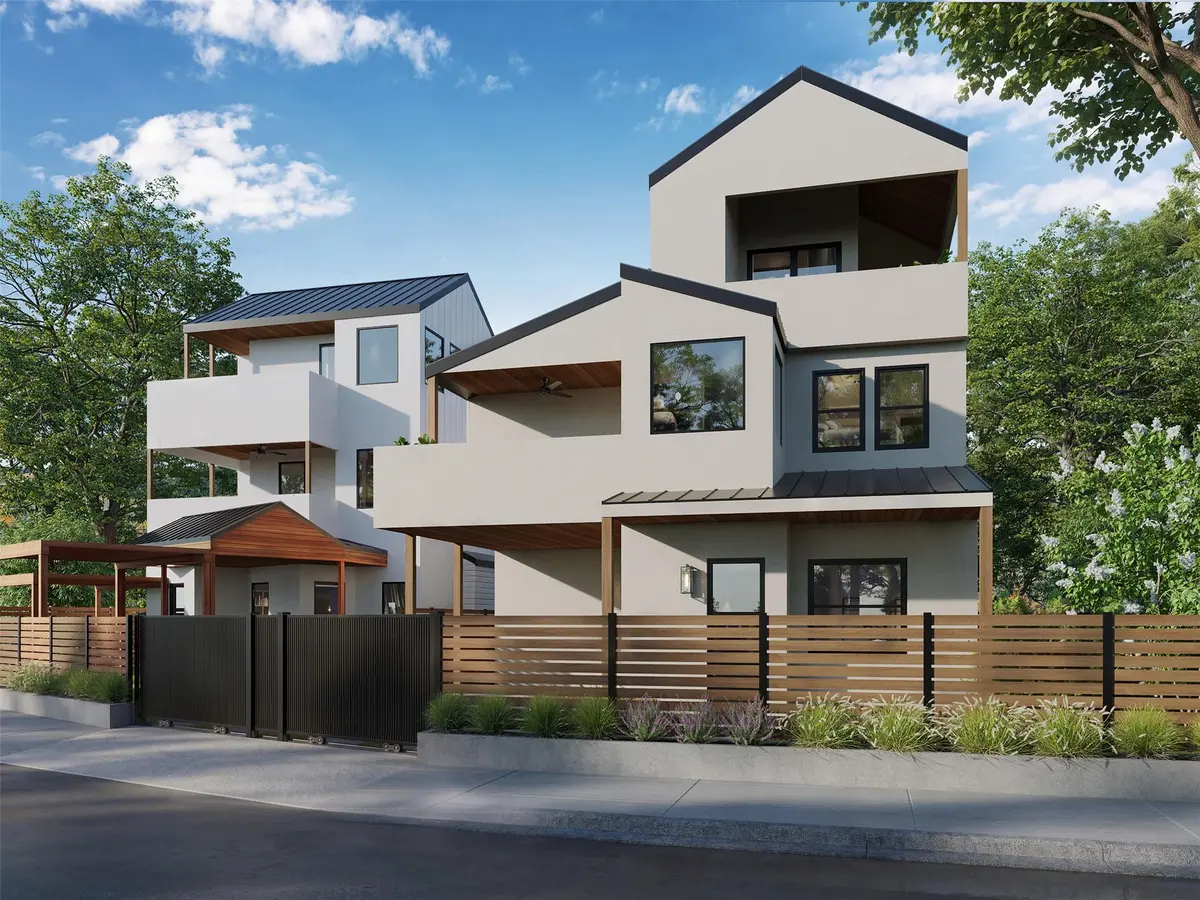
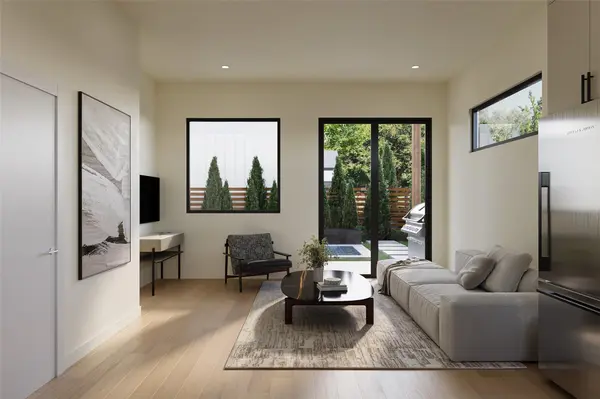
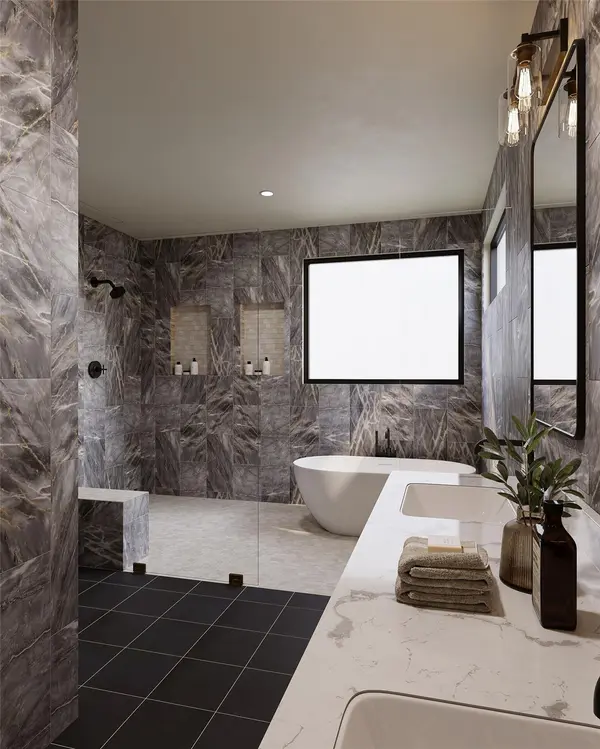
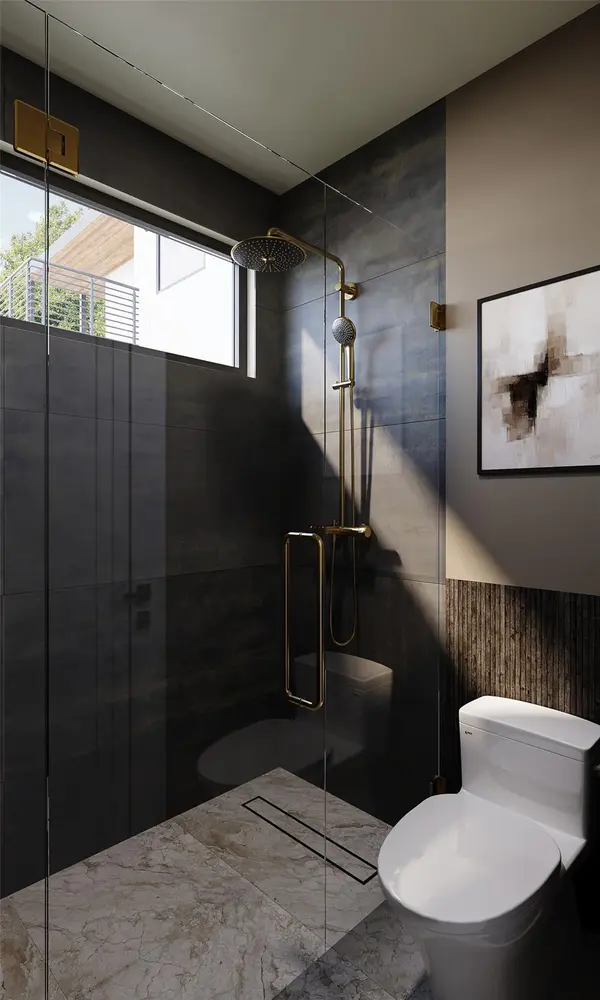
The main level features an open kitchen, living and breakfast area designed for everyday living and entertaining, along with a first-floor bedroom and full bath that works well for guests, family or a dedicated flex space. Upstairs, the primary suite includes custom closet shelving and a large spa-inspired shower, while an additional bedroom and full bath complete the level.
One of the home's most distinctive features is the third-floor lounge with its own private balcony. Tucked away from the main living areas, it creates an ideal home office, creative studio, media room or quiet retreat—especially for someone who wants a true work-from-home space separated from the activity of the rest of the house. The private balcony also creates an elevated outdoor escape with views toward Downtown Austin.
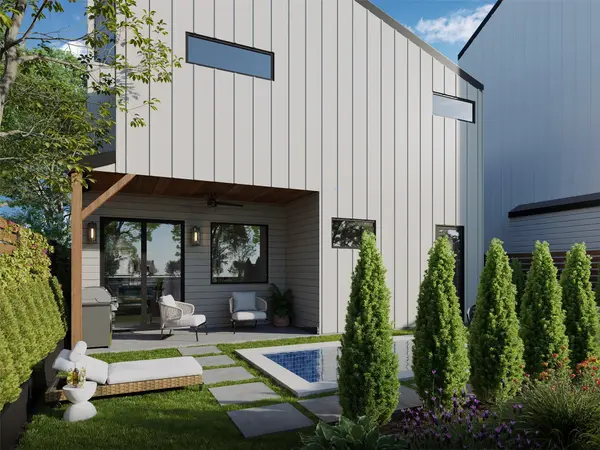
Outside, a 7x12 plaster inground heated plunge pool, custom pergola and outdoor kitchen with refrigerator and stainless natural-gas grill create a private setting for relaxing or entertaining. An electric privacy gate, oversized attached carport and secondary parking space add everyday convenience. With three levels, a flexible floor plan, private pool, outdoor kitchen and dedicated third-floor retreat, 4700 Bolm offers a unique combination of design, privacy and functionality in highly desirable 78702.
Location
State TX
County Travis
Rooms
Main Level Bedrooms 1
Interior
Interior Features Two Primary Baths, Two Primary Suties
Heating Central
Cooling Central Air
Flooring Tile, Wood
Fireplaces Type None
Fireplace No
Appliance Range, Refrigerator
Exterior
Exterior Feature Balcony, Lighting, Outdoor Grill
Fence Fenced, Wood
Pool Heated, In Ground, Outdoor Pool
Community Features None
Utilities Available Electricity Connected, Natural Gas Connected, Water Connected
Waterfront Description None
View City, Downtown, Park/Greenbelt
Roof Type Metal
Porch None
Total Parking Spaces 2
Private Pool Yes
Building
Lot Description Level, Public Maintained Road
Faces North
Foundation Slab
Sewer Public Sewer
Water Public
Level or Stories Three Or More
Structure Type Cement Siding,Stucco
New Construction No
Schools
Elementary Schools Govalle
Middle Schools Martin
High Schools Eastside Early College
School District Austin Isd
Others
Special Listing Condition Standard
Nearby Locations
"My job is to find and attract mastery-based agents to the office, protect the culture, and make sure everyone is happy! "