




4 Beds
3.5 Baths
3,626 SqFt
4 Beds
3.5 Baths
3,626 SqFt
Key Details
Property Type Single Family Home
Sub Type Single Family Residence
Listing Status Active
Purchase Type For Sale
Square Footage 3,626 sqft
Price per Sqft $268
Subdivision Belterra Ph 2 Sec 5C
MLS Listing ID 9059074
Bedrooms 4
Full Baths 3
Half Baths 1
HOA Fees $144/qua
HOA Y/N Yes
Year Built 2006
Annual Tax Amount $22,556
Tax Year 2025
Lot Size 0.304 Acres
Acres 0.304
Property Sub-Type Single Family Residence
Source actris
Property Description
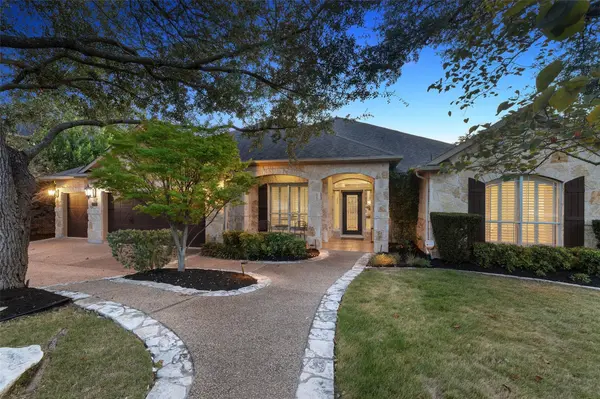
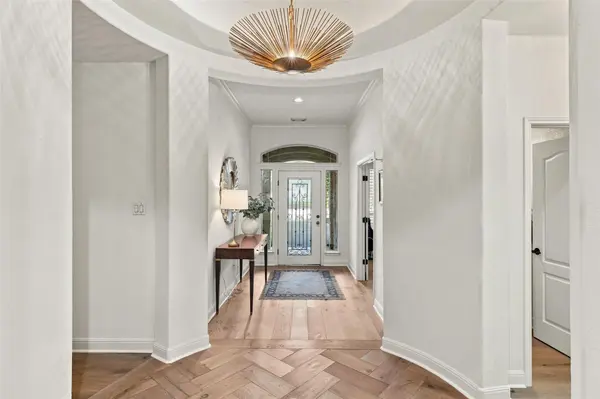
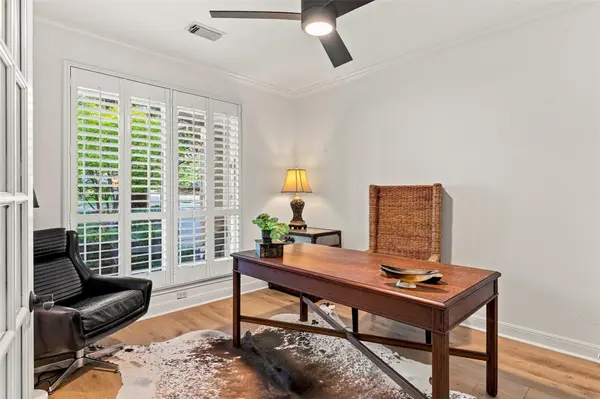
The expansive living areas are designed for both everyday comfort and entertaining. The family room opens to the kitchen and breakfast area, while an adjoining sitting area creates another inviting gathering space. A separate formal dining room adds even more flexibility. White oak flooring, designer updates, and abundant natural light elevate the interiors.
The oversized primary suite occupies its own private wing with direct patio access, a remarkably spacious bath, and two separate oversized walk-in closets. Two secondary bedrooms and a beautifully redesigned bath form another wing, while a fourth bedroom and full bath enjoy their own separate area. Two secondary baths have been completely reimagined with striking, magazine-worthy finishes.
Outside, the home becomes a private retreat. Backing to green space with no immediate rear neighbor, the backyard features a pool, mature landscaping, pergola, and an enormous screened and covered patio with a fireplace and built-in outdoor kitchen—an exceptional extension of the home offering shade and protection from mosquitoes while enjoying the outdoors.
A three-car garage completes this rare combination of designer updates, exceptional separation and space, single-level living, and private indoor-outdoor living.
Location
State TX
County Hays
Rooms
Main Level Bedrooms 4
Interior
Interior Features Breakfast Bar, Built-in Features, Ceiling Fan(s), Granite Counters, In-Law Floorplan, Kitchen Island, Multiple Living Areas, Open Floorplan, Pantry, Primary Bedroom on Main, Recessed Lighting, Walk-In Closet(s)
Heating Central
Cooling Central Air
Flooring Carpet, Tile, Wood
Fireplaces Number 2
Fireplaces Type Living Room, Outside
Fireplace No
Appliance Dishwasher, Disposal, Microwave, Free-Standing Gas Range
Exterior
Exterior Feature Rain Gutters, Private Yard
Garage Spaces 3.0
Fence Back Yard, Privacy, Wood, Wrought Iron
Pool In Ground
Community Features BBQ Pit/Grill, Clubhouse, Playground, Pool, Trail(s)
Utilities Available Electricity Connected, Propane, Water Connected
Waterfront Description None
View Panoramic, Pond, Trees/Woods
Roof Type Shingle
Porch Covered, Front Porch, Patio, Screened
Total Parking Spaces 3
Private Pool Yes
Building
Lot Description Front Yard, Landscaped, Native Plants, Private, Sprinkler - Automatic, Trees-Medium (20 Ft - 40 Ft)
Faces East
Foundation Slab
Sewer Public Sewer
Water Public
Level or Stories One
Structure Type Stone
New Construction No
Schools
Elementary Schools Rooster Springs
Middle Schools Sycamore Springs
High Schools Dripping Springs
School District Dripping Springs Isd
Others
HOA Fee Include See Remarks
Special Listing Condition See Remarks
Virtual Tour https://youtu.be/8EJg8dSbxsc
Nearby Locations
"My job is to find and attract mastery-based agents to the office, protect the culture, and make sure everyone is happy! "