





4 Beds
3 Baths
1,734 SqFt
4 Beds
3 Baths
1,734 SqFt
Open House
Sat Sep 12, 12:00pm - 2:00pm
Key Details
Property Type Single Family Home
Sub Type Single Family Residence
Listing Status Active
Purchase Type For Sale
Square Footage 1,734 sqft
Price per Sqft $269
Subdivision Northwood Sec 2
MLS Listing ID 9277209
Bedrooms 4
Full Baths 3
HOA Fees $10/ann
HOA Y/N No
Year Built 1981
Annual Tax Amount $9,739
Tax Year 2026
Lot Size 9,043 Sqft
Acres 0.2076
Lot Dimensions 80 x 113
Property Sub-Type Single Family Residence
Source actris
Property Description
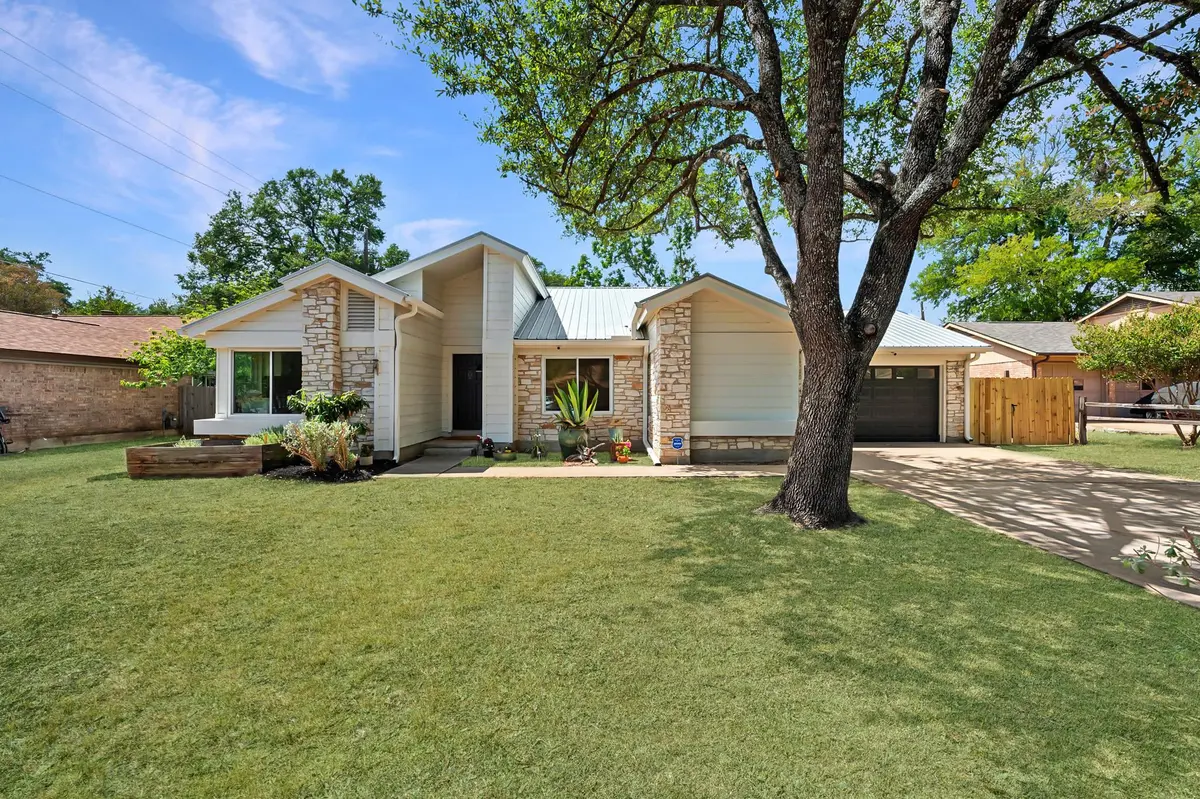
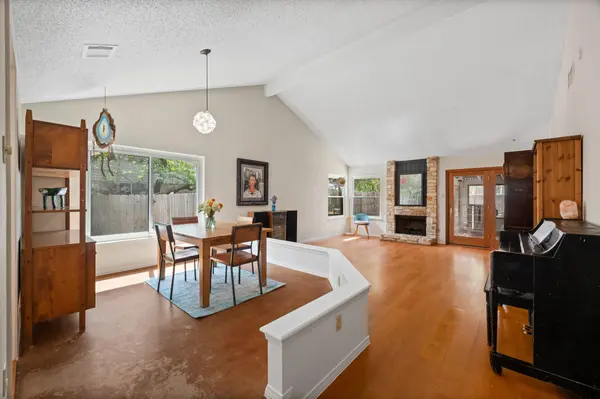
The white limestone exterior features fresh paint, durable metal gutters and a metal roof. Inside, bamboo, walnut and marble flooring add warmth and character. The spacious living area is filled with natural light and showcases vaulted, beamed ceilings. The kitchen was updated in 2022 with beautiful cabinetry, countertops and stainless-steel appliances, including a commercial-grade dishwasher.
The primary suite offers a beautifully remodeled bath with walnut vanities, marble countertops and timeless marble tile flooring. With 4 bedrooms and 3 full baths, the home provides flexibility for family, guests and work-from-home needs.
A unique highlight is the fully insulated garage studio, currently used as a garage apartment with a separate entrance and full bath. Ideal for artists, makers, creatives or a private home office, it is not included in the home's square footage and can be converted back to a garage.
The enclosed sunroom overlooks the garden and provides a wonderful year-round space for morning coffee, gardening or relaxing. Approximately 28' x 9', it includes a dedicated 50-amp/240V outlet for a ceramic kiln and is not included in the home's square footage.
The nearly quarter-acre lot features fig, magnolia, nectarine and Mexican plum trees, raised garden beds with irrigation, a green house and a recently converted saltwater cowboy pool. Updates include HVAC and energy-efficient windows (2022), primary bath remodel (2022), electrical panel upgrade (2022/2023), backup generator (2025) and interior paint (August 2026). This is one not to be missed. Owners have priced this to sell fast!
Location
State TX
County Travis
Rooms
Main Level Bedrooms 4
Interior
Interior Features Breakfast Bar, Built-in Features, Beamed Ceilings, Ceiling-Vaulted, Stone Counters, Double Vanity, Eat-in Kitchen, Entrance Foyer, High Speed Internet, In-Law Floorplan, Kitchen Island, Multiple Dining Areas, Multiple Living Areas, Open Floorplan, Pantry, Primary Bedroom on Main, Recessed Lighting, Storage, Walk-In Closet(s)
Heating Central, Natural Gas
Cooling Central Air
Flooring Marble, Wood
Fireplaces Number 1
Fireplaces Type Gas, Gas Starter, Living Room, Stone, Wood Burning
Fireplace No
Appliance Dishwasher, Disposal, Free-Standing Gas Oven, Free-Standing Gas Range, RNGHD, Free-Standing Refrigerator, Stainless Steel Appliance(s), Vented Exhaust Fan, Water Heater
Exterior
Exterior Feature Garden, Rain Gutters, Lighting, Private Yard
Fence Privacy, Wood
Pool See Remarks, Salt Water
Community Features None
Utilities Available Cable Available, Electricity Connected, High Speed Internet, Natural Gas Connected, Phone Available, Sewer Connected, Water Connected
Waterfront Description None
View None
Roof Type Metal
Porch Covered, Enclosed, Patio, Rear Porch
Total Parking Spaces 4
Private Pool Yes
Building
Lot Description Back Yard, Curbs, Front Yard, Garden, Landscaped, Trees-Medium (20 Ft - 40 Ft), Trees-Moderate
Faces Southwest
Foundation Slab
Sewer Public Sewer
Water Public
Level or Stories One
Structure Type Frame,Masonry – Partial,Vinyl Siding,Wood Siding,Stone
New Construction No
Schools
Elementary Schools Summitt
Middle Schools Murchison
High Schools Anderson
School District Austin Isd
Others
HOA Fee Include See Remarks
Special Listing Condition Standard
Virtual Tour https://4001burroaklane.mls.tours/
Nearby Locations
"My job is to find and attract mastery-based agents to the office, protect the culture, and make sure everyone is happy! "