
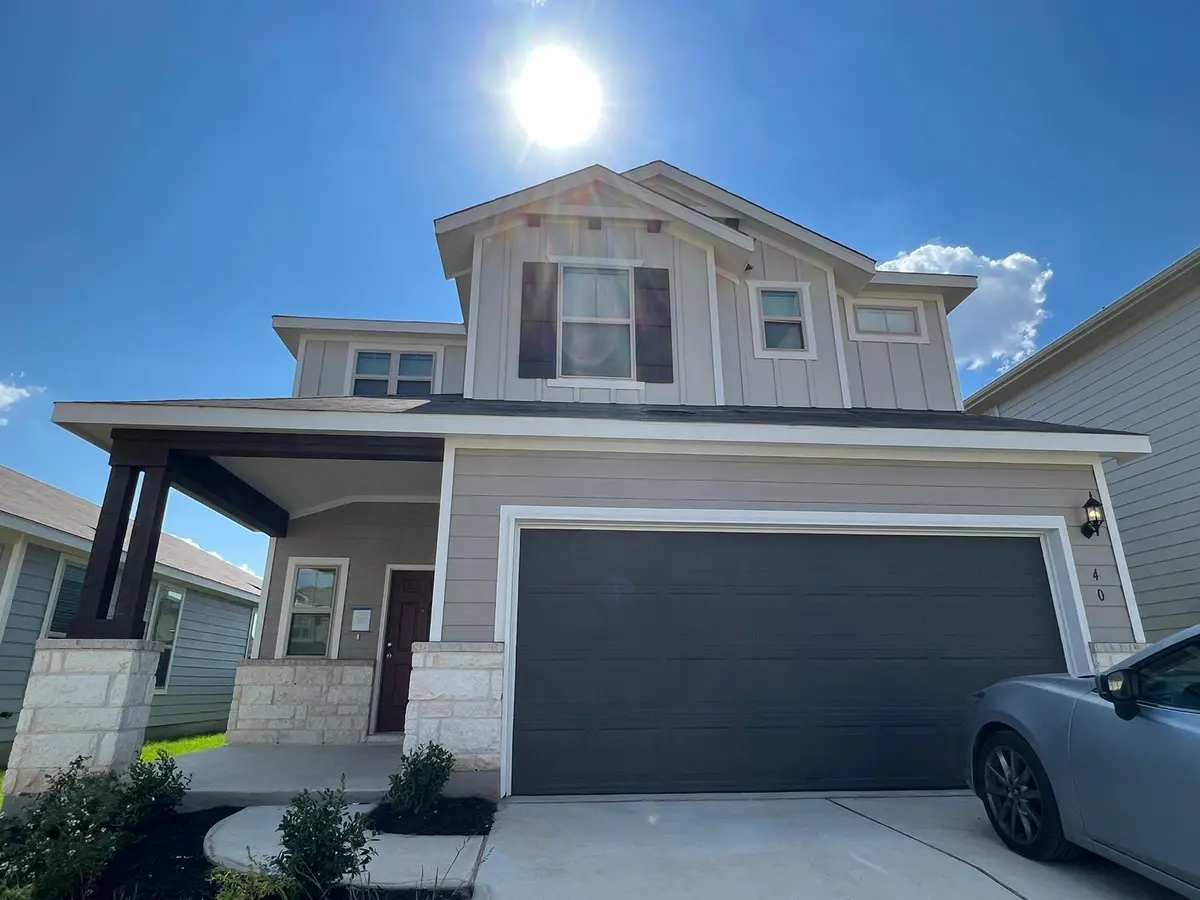
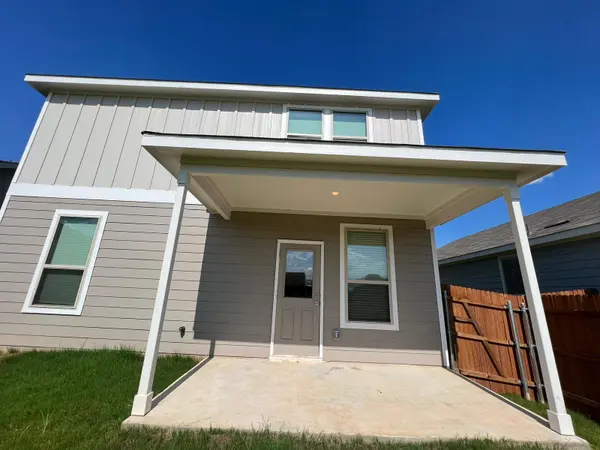
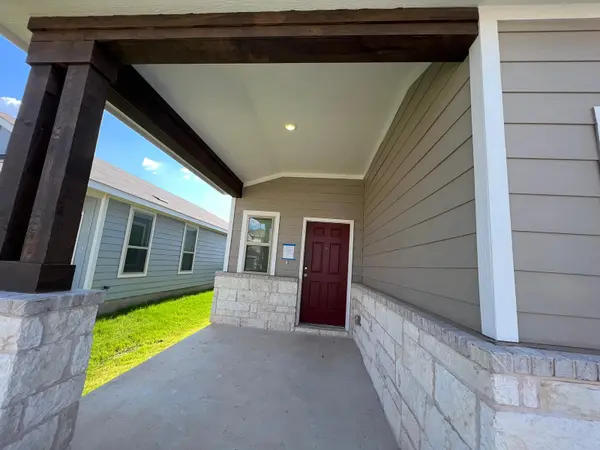
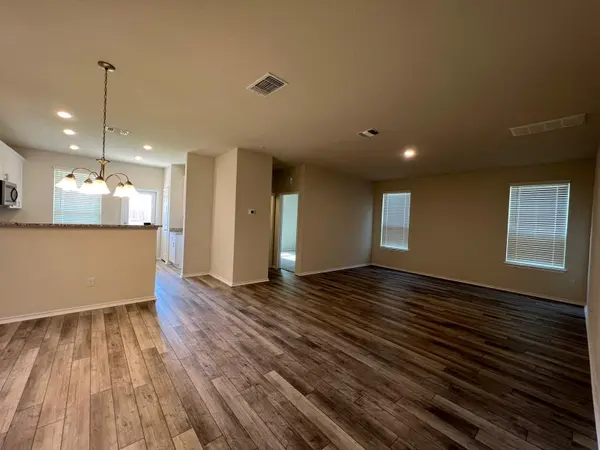

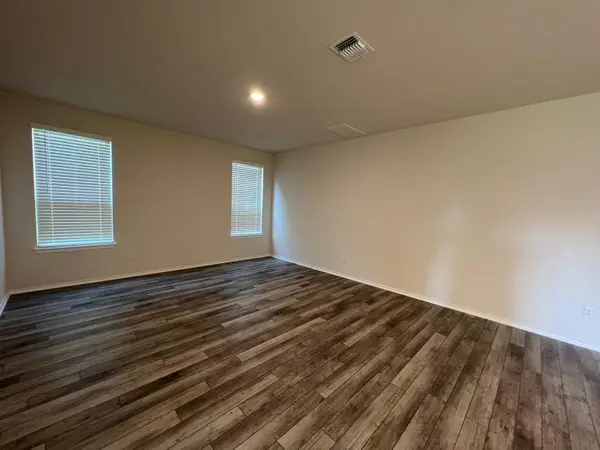

4 Beds
3 Baths
2,041 SqFt
4 Beds
3 Baths
2,041 SqFt
Key Details
Property Type Single Family Home
Sub Type Single Family Residence
Listing Status Active
Purchase Type For Rent
Square Footage 2,041 sqft
Subdivision Summerlyn West Sec 4 & 5
MLS Listing ID 9442021
Bedrooms 4
Full Baths 3
HOA Y/N Yes
Year Built 2023
Lot Size 4,791 Sqft
Acres 0.11
Lot Dimensions 40 x 120
Property Sub-Type Single Family Residence
Source actris
Property Description
Enjoy the welcoming Hill Country atmosphere of Summerlyn, a community offering family-friendly amenities, including a future amenity park with a swimming pool, basketball court, covered pavilion, and more. Residents can also benefit from a fiber-optic network designed to provide fast, reliable internet connectivity for work, entertainment, and everyday needs.
Located in Leander, this home offers a wonderful opportunity to enjoy a growing community, comfortable living, and convenient access to local shopping, dining, schools, and recreational attractions.
Please note:
$99 admin fee/lease
$500 pet fee for first pet; $150 per additional pet
Pet application fee: $25 per pet
Pet screening is mandatory
All explorer residents are enrolled in the RPM- Resident Benefits Package (RBP)
Enjoy the benefits of the Resident Benefits Package (RBP), tailored to your needs. at $34.05/month (includes pest control, air filter delivery/installation, and one-time Late fee waiver)
The available date is subject to the property's make-ready process
Location
State TX
County Williamson
Rooms
Main Level Bedrooms 1
Interior
Interior Features Granite Counters, Double Vanity, Entrance Foyer, Interior Steps, Multiple Living Areas, Open Floorplan, Pantry, Recessed Lighting, Walk-In Closet(s), Wired for Data
Heating Central, Electric
Cooling Central Air, Dual, Electric
Flooring Carpet, Vinyl
Fireplaces Type None
Fireplace No
Appliance Dishwasher, Disposal, Electric Range, Exhaust Fan, Microwave, Stainless Steel Appliance(s), Electric Water Heater
Exterior
Exterior Feature None
Garage Spaces 2.0
Fence Back Yard, Fenced, Privacy, Wood
Pool None
Community Features Cluster Mailbox, Picnic Area, Playground, Pool, Sport Court(s)/Facility
Utilities Available Electricity Available, High Speed Internet, Phone Available, Sewer Available, Underground Utilities, Water Available
Waterfront Description None
View None
Roof Type Composition,Shingle
Porch Covered, Patio
Total Parking Spaces 2
Private Pool No
Building
Lot Description Sprinkler - Automatic, Sprinklers In Rear, Sprinklers In Front, Sprinklers On Side
Faces West
Foundation Slab
Sewer Public Sewer
Water Public
Level or Stories Two
Structure Type Brick Veneer,HardiPlank Type,Masonry – Partial,Stone Veneer
New Construction No
Schools
Elementary Schools North
Middle Schools Danielson
High Schools Glenn
School District Leander Isd
Others
Pets Allowed Cats OK, Dogs OK
Num of Pet 2
Pets Allowed Cats OK, Dogs OK
Nearby Locations
"My job is to find and attract mastery-based agents to the office, protect the culture, and make sure everyone is happy! "