




3 Beds
2 Baths
1,735 SqFt
3 Beds
2 Baths
1,735 SqFt
Key Details
Property Type Single Family Home
Sub Type Single Family Residence
Listing Status Active
Purchase Type For Sale
Square Footage 1,735 sqft
Price per Sqft $172
Subdivision Greenlawn Place Resub
MLS Listing ID 1889567
Bedrooms 3
Full Baths 2
HOA Fees $240/ann
HOA Y/N Yes
Year Built 1993
Annual Tax Amount $5,643
Tax Year 2026
Lot Size 7,627 Sqft
Acres 0.1751
Property Sub-Type Single Family Residence
Source actris
Property Description
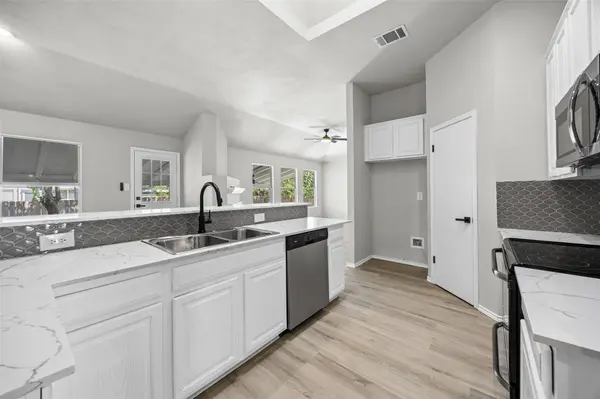
The kitchen anchors the layout. A skylight drops real daylight onto the breakfast bar, the appliances are stainless steel, and the walk-in pantry has enough room to actually stock it. The open floor plan keeps the cook in the conversation instead of stuck around a corner.
Two separate living areas give this floor plan flexibility most homes at this size do not have. One can stay the main gathering space while the other works as a den, a media room, a home office, or a workout room. Cedar closets are a nice touch you rarely find in a 1990s build. A fireplace and a two car attached garage round out the interior.
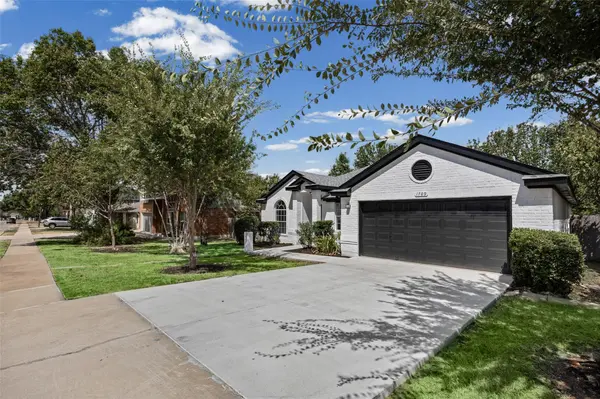
Out back there is a large patio with a wooden extension, so there is room to spread out and cook. The landscaping was done with intent, and pavers wrap both sides of the home, which keeps the whole 7,629 square foot lot usable instead of turning into a mud path after a rain.
Greenlawn Place sits a couple of minutes off Gattis School Rd with quick access to A.W. Grimes Blvd and I-35, which puts Dell, the Round Rock Premium Outlets, and Kalahari inside an easy drive. Schools are Round Rock ISD: Neysa Callison Elementary about half a mile away, C D Fulkes Middle, and Cedar Ridge High. The HOA is light at $20 a month.
The honest pitch is simple. This is a 1993 house with 2026 systems and finishes, on a real lot, in an established neighborhood that is not going anywhere. The work is done and the warranty transfers.
Location
State TX
County Williamson
Rooms
Main Level Bedrooms 3
Interior
Interior Features Breakfast Bar, Cedar Closet(s), Ceiling Fan(s), Ceiling-High, Quartz Counters, Double Vanity, Kitchen Island, Open Floorplan, Pantry, Primary Bedroom on Main, Walk-In Closet(s)
Heating Central, Natural Gas
Cooling Central Air
Flooring Tile, Vinyl
Fireplaces Number 1
Fireplaces Type Living Room
Fireplace No
Appliance Dishwasher, Disposal, Microwave, Electric Oven, Range, Free-Standing Electric Range
Exterior
Exterior Feature Exterior Steps, Private Yard
Garage Spaces 2.0
Fence Back Yard, Fenced, Privacy, Wood
Pool None
Community Features Cluster Mailbox, Park, Playground, Pool, Sidewalks
Utilities Available Electricity Connected, Natural Gas Connected, Water Connected
Waterfront Description None
View None
Roof Type Composition
Porch Covered, Deck, Patio, Porch, Rear Porch
Total Parking Spaces 4
Private Pool No
Building
Lot Description Back Yard, Front Yard, Landscaped, Public Maintained Road
Faces Northeast
Foundation Slab
Sewer Public Sewer
Water Public
Level or Stories One
Structure Type Brick,Masonry – Partial
New Construction No
Schools
Elementary Schools Gattis
Middle Schools Cd Fulkes
High Schools Cedar Ridge
School District Round Rock Isd
Others
HOA Fee Include See Remarks
Special Listing Condition Standard
Nearby Locations
"My job is to find and attract mastery-based agents to the office, protect the culture, and make sure everyone is happy! "