



3 Beds
2 Baths
1,484 SqFt
3 Beds
2 Baths
1,484 SqFt
Key Details
Property Type Multi-Family
Sub Type Duplex
Listing Status Active
Purchase Type For Rent
Square Footage 1,484 sqft
Subdivision Emma Park
MLS Listing ID 7930570
Style 1st Floor Entry
Bedrooms 3
Full Baths 2
HOA Y/N Yes
Year Built 2025
Property Sub-Type Duplex
Source actris
Property Description
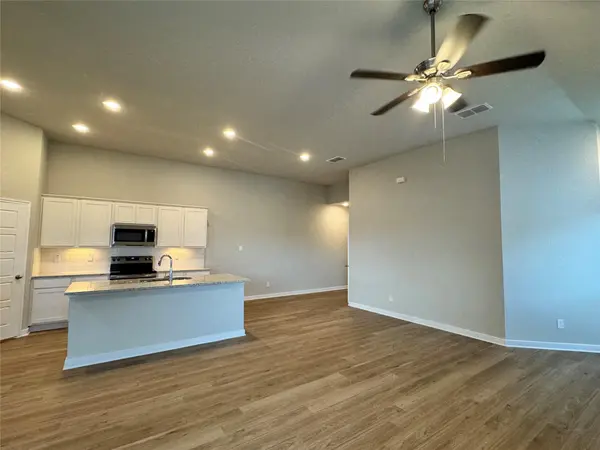
Built in 2025, this 3 bedroom, 2 bath residence just under 1,500 sf, offers an open-concept living, dining and kitchen area, features soaring 11-foot ceilings, abundant natural light and durable modern flooring.
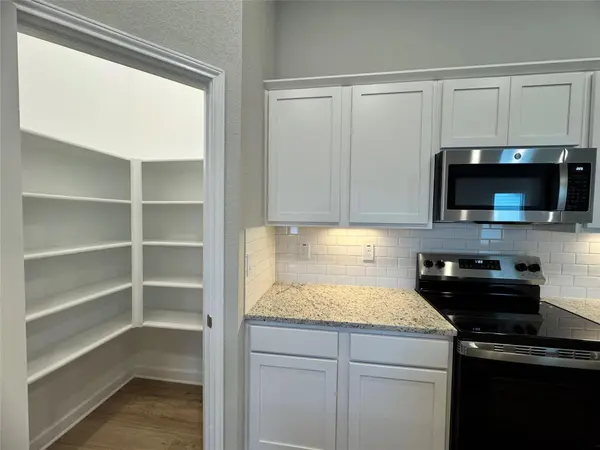
The kitchen includes granite countertops, a large center island, sleek white cabinetry, a walk-in pantry, and stainless-steel appliances-including a refrigerator, dishwasher, microwave, and full size range with oven.
The private primary suite is located separately from the secondary bedrooms and features a spacious bathroom with dual sinks, generous cabinetry, a walk-in shower and an exceptionally large walk-in closet.
Two additional bedrooms and a full bathroom provide comfortable space for family, guests or a home office.
Additional highlights include a convenient drop zone off the garage, a dedicated laundry room, excellent storage, central air conditioning and an attached two-car garage.
Outside, enjoy a private fenced backyard, and automatic sprinkler system.
Conveniently located near I-35 with easy access to Austin, Kyle, San Marcos, shopping, restaurants and Hays CISD schools.
Cats and dogs are welcome, subject to applicable pet policies and approval.
Limited-Time Move-In Incentives: Qualified applicants who are approved and sign a lease are eligible for reimbursement or credit of the application fee (up to $75) and a one-time $300 credit toward the first month's rent.
Available now-schedule your private showing today.
Location
State TX
County Hays
Rooms
Main Level Bedrooms 3
Interior
Interior Features Ceiling Fan(s), Ceiling-High, Granite Counters, Double Vanity, Kitchen Island, No Interior Steps, Pantry, Primary Bedroom on Main, Walk-In Closet(s)
Cooling Ceiling Fan(s), Central Air
Flooring Carpet, Vinyl
Fireplaces Type None
Fireplace No
Appliance Dishwasher, Disposal, Electric Range, ENERGY STAR Qualified Appliances, ENERGY STAR Qualified Refrigerator, ENERGY STAR Qualified Water Heater, Exhaust Fan, Microwave
Exterior
Exterior Feature Rain Gutters, Private Yard
Garage Spaces 2.0
Pool None
Community Features None
Utilities Available Underground Utilities
Roof Type Shingle
Porch Covered
Total Parking Spaces 4
Private Pool No
Building
Lot Description Back Yard, Front Yard, Gentle Sloping, Sprinkler - Automatic, Sprinkler - Rain Sensor
Faces Northwest
Sewer Public Sewer
Water Public
Level or Stories One
New Construction No
Schools
Elementary Schools Ralph Pfluger
Middle Schools Mccormick
High Schools Johnson High School
School District Haysconsisd
Others
Pets Allowed Cats OK, Dogs OK
Num of Pet 2
Pets Allowed Cats OK, Dogs OK
Nearby Locations
"My job is to find and attract mastery-based agents to the office, protect the culture, and make sure everyone is happy! "