




3 Beds
2.5 Baths
1,938 SqFt
3 Beds
2.5 Baths
1,938 SqFt
Key Details
Property Type Single Family Home
Sub Type Single Family Residence
Listing Status Active
Purchase Type For Sale
Square Footage 1,938 sqft
Price per Sqft $206
Subdivision Cannon Ridge Condominium Amended
MLS Listing ID 8938970
Bedrooms 3
Full Baths 2
Half Baths 1
HOA Fees $300/mo
HOA Y/N Yes
Year Built 2012
Annual Tax Amount $8,277
Tax Year 2026
Lot Size 5,593 Sqft
Acres 0.1284
Property Sub-Type Single Family Residence
Source actris
Property Description
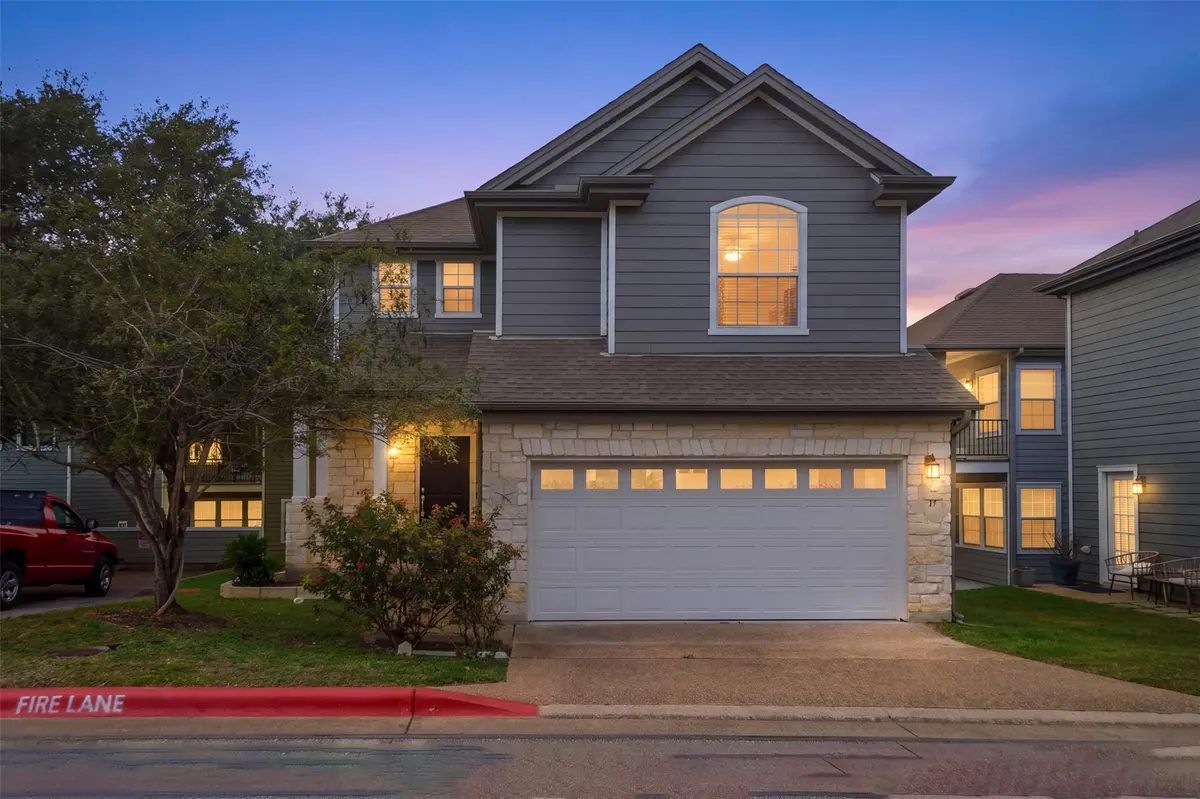
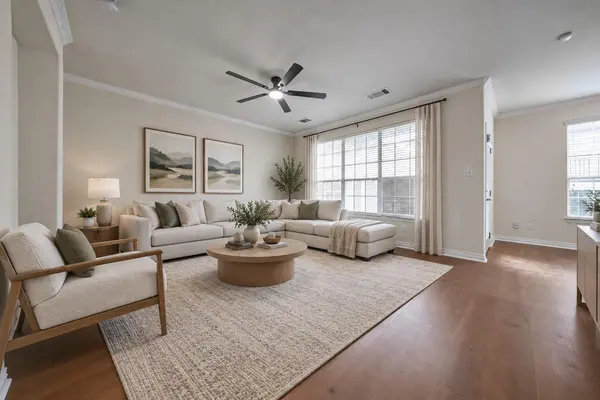
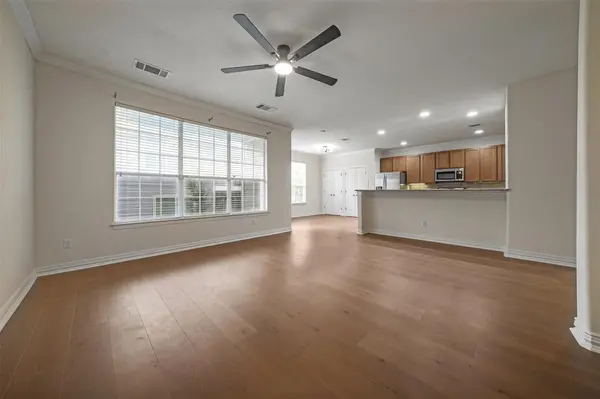
Freshly painted inside and out, this home is move-in ready with brand-new hardwood floors throughout the main level! Nine-foot ceilings and crown molding add character to the open downstairs living and dining areas, while the kitchen features granite countertops, oak cabinetry, and plenty of room for everyday living or entertaining friends. Upstairs, the primary suite offers a large private balcony, generous closet spaces, and an ensuite bath with double vanities, soaking tub, and separate shower. Two additional bedrooms provide space for guests, a home office, or flex spaces.
Outside, enjoy your own small yard without spending your weekends mowing it—yard maintenance is covered by the HOA! The refrigerator, washer, and dryer also convey, making your move that much easier. HOA dues cover water, common-area maintenance, and gated access.
But one of the best features of this home is its location! Cannon Ridge puts you close to the restaurants, entertainment, and outdoor fun that make South Austin such a popular place to live. Meet friends for drinks at The Little Darlin', explore the restaurants and shops along South First and South Congress, or head to Zilker Park and Barton Springs for an afternoon outdoors. Central Market, Sunset Valley shopping, and everyday conveniences are just minutes away. And with easy access to MoPac and I-35, downtown Austin, the airport, and major employment centers are all within convenient reach.
Whether you're heading downtown for a night out or enjoying a quiet evening at home, this is an opportunity to enjoy the South Austin lifestyle with the added benefits of a freestanding home, fresh updates, and low-maintenance living.
Location
State TX
County Travis
Interior
Interior Features Breakfast Bar, Ceiling-High, Entrance Foyer, In-Law Floorplan, Interior Steps, Pantry, Walk-In Closet(s)
Heating Central, Natural Gas
Cooling Central Air
Flooring Carpet, Tile, Wood
Fireplace No
Appliance Dishwasher, Disposal, Exhaust Fan, Microwave, Free-Standing Range, Self Cleaning Oven
Exterior
Exterior Feature None
Garage Spaces 2.0
Fence Masonry, Wood
Pool None
Community Features Common Grounds, Curbs, Gated
Utilities Available Electricity Connected, Natural Gas Connected, Sewer Connected, Water Connected
Waterfront Description None
View None
Roof Type Composition
Porch Deck
Total Parking Spaces 2
Private Pool No
Building
Lot Description Sprinkler - Automatic
Faces East
Foundation Slab
Sewer Public Sewer
Water Public
Level or Stories Two
Structure Type Masonry – All Sides,Frame,HardiPlank Type
New Construction No
Schools
Elementary Schools Odom
Middle Schools Bedichek
High Schools Crockett
School District Austin Isd
Others
HOA Fee Include See Remarks,Common Area Maintenance,Landscaping,Maintenance Structure,Water
Special Listing Condition Standard
Nearby Locations
"My job is to find and attract mastery-based agents to the office, protect the culture, and make sure everyone is happy! "